

Solar on Slate & Granite Roofs, Scotland
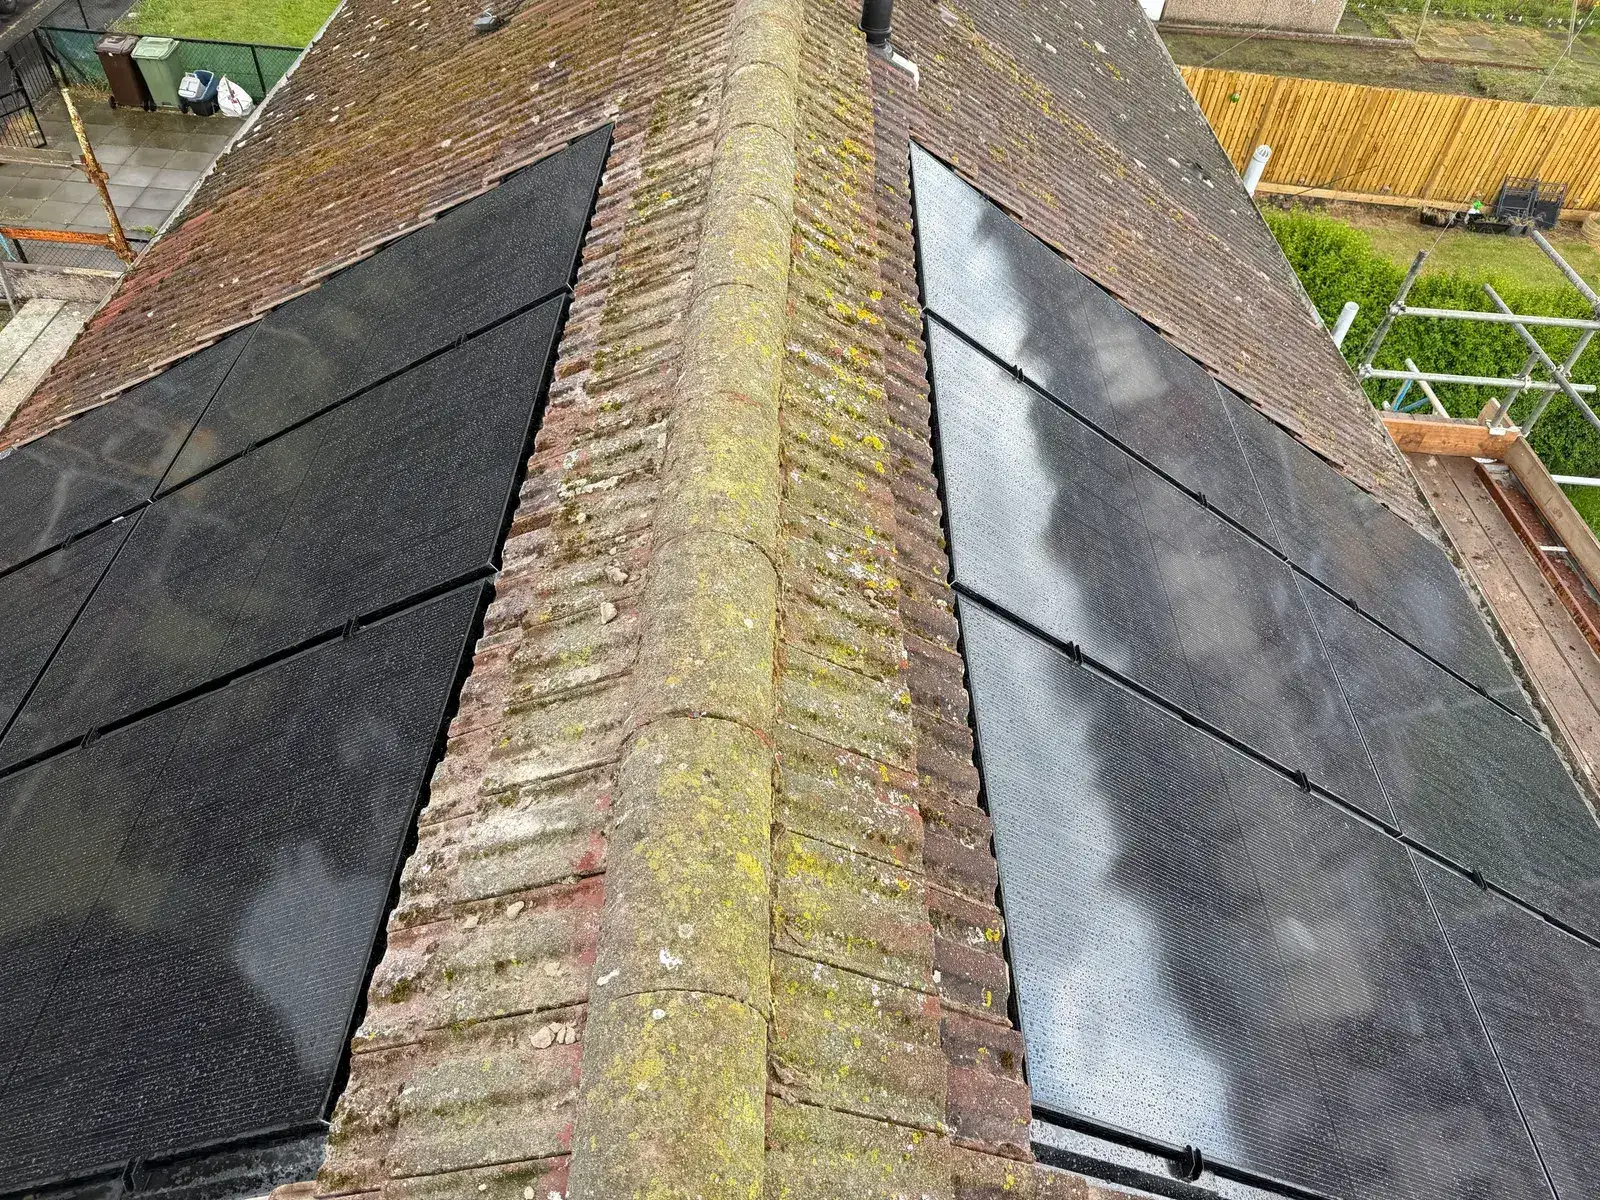
Many older Scottish homes can take solar, including slate-roofed and stone-built properties. Suitability depends on the roof structure, condition, mounting design and access. Granite walls do not tell us whether the roof can carry an array; that needs its own assessment.
Key facts
- Slate roofs need a mounting and weatherproofing system designed for slate and the assessed roof structure
- Stone walls do not establish roof strength; the roof timbers, condition and loading must be assessed separately
- Genuinely unsuitable roofs do exist. Viking will say so at survey rather than force an install onto a roof that cannot take it
Can solar panels go on a slate roof?
Yes. Natural slate is one of the most common roofing materials on older Scottish housing stock, and it takes solar perfectly well when it is mounted correctly. The panels themselves do not care what is underneath them. What matters is how the mounting brackets are fixed to the roof, because slate behaves differently to the concrete or clay interlocking tiles most modern solar mounting systems are designed around.
Mounting systems use fixings designed for the roof covering and supporting structure. Tile and slate roofs can both use roof hooks; module clamps secure the panels to the mounting system, not directly to the tiles. The selected manufacturer’s instructions determine the fixing and weatherproofing details.
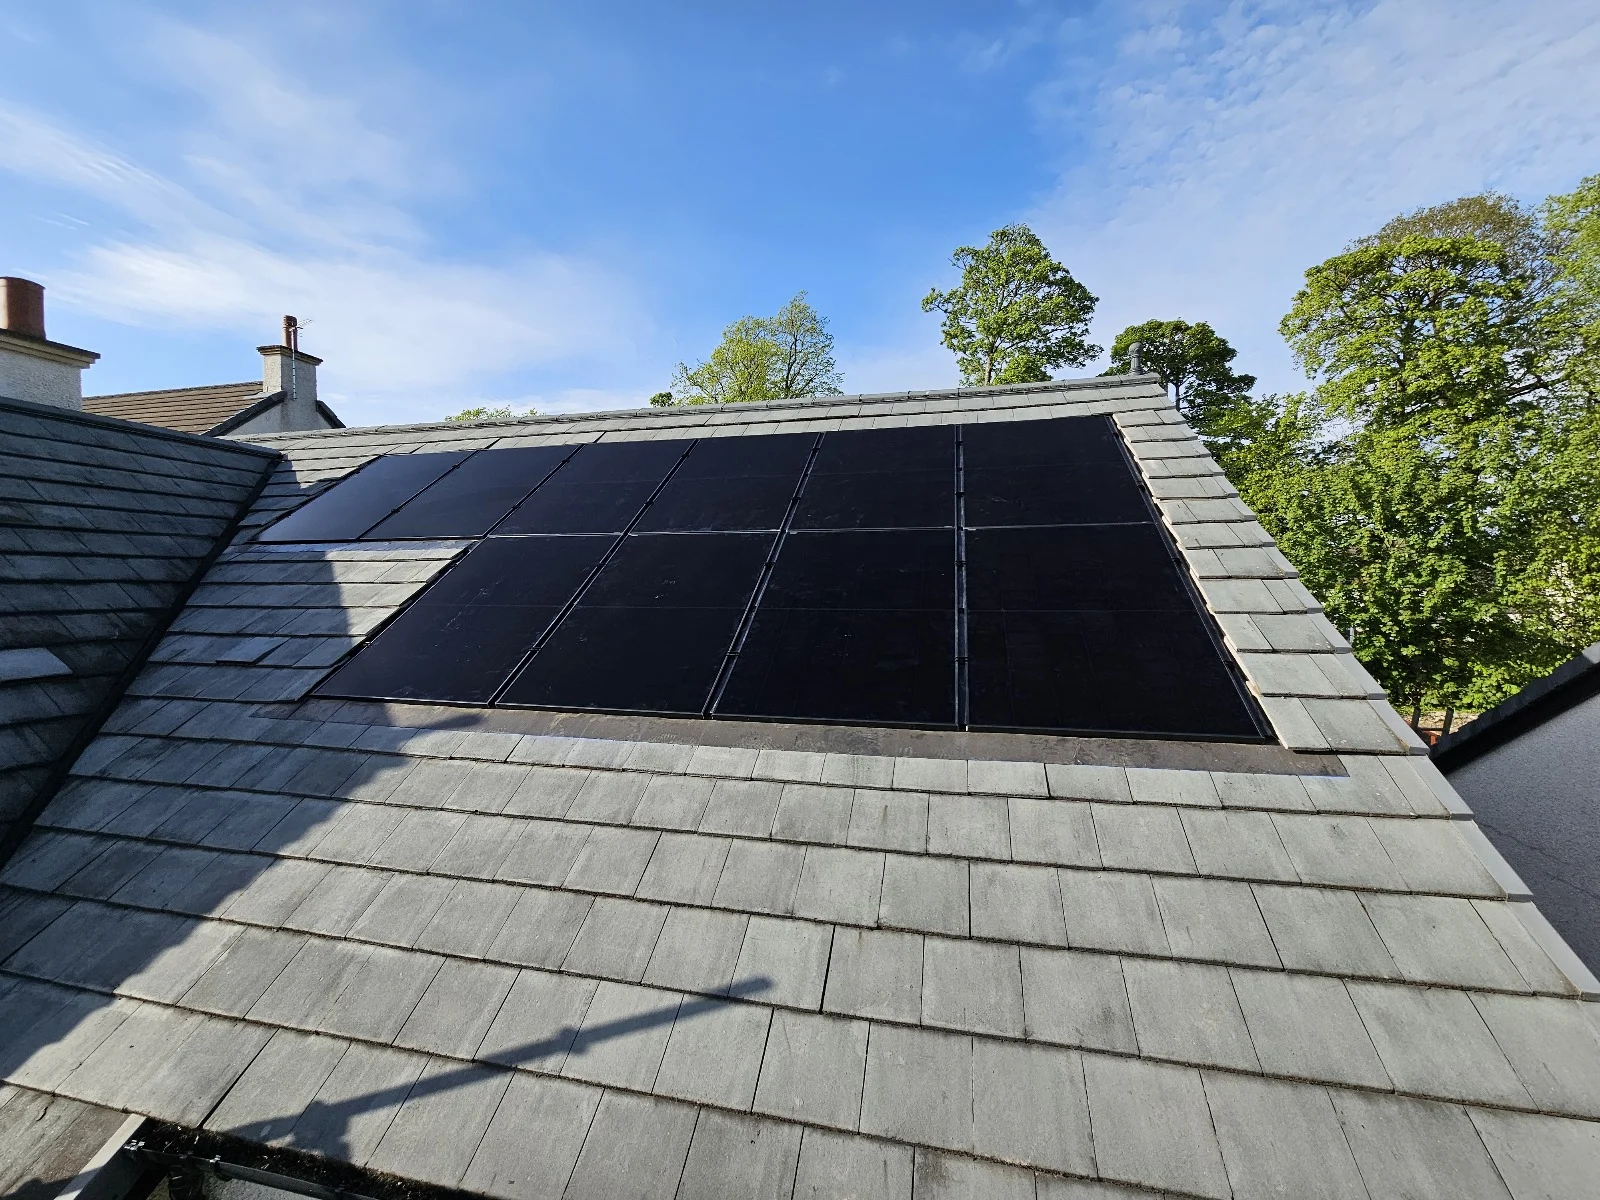
What is the brittle-tile problem with slate, and how do proper installers handle it?
Slate can crack during access or installation, particularly where the roof covering is worn or damaged. The survey and installation plan should account for its condition and the risk of disturbing it.
The installer should plan safe access, suitable fixings and how any disturbed or damaged slates will be made weatherproof. Ask how the chosen mounting system suits your roof rather than assuming one method works on every slate roof.
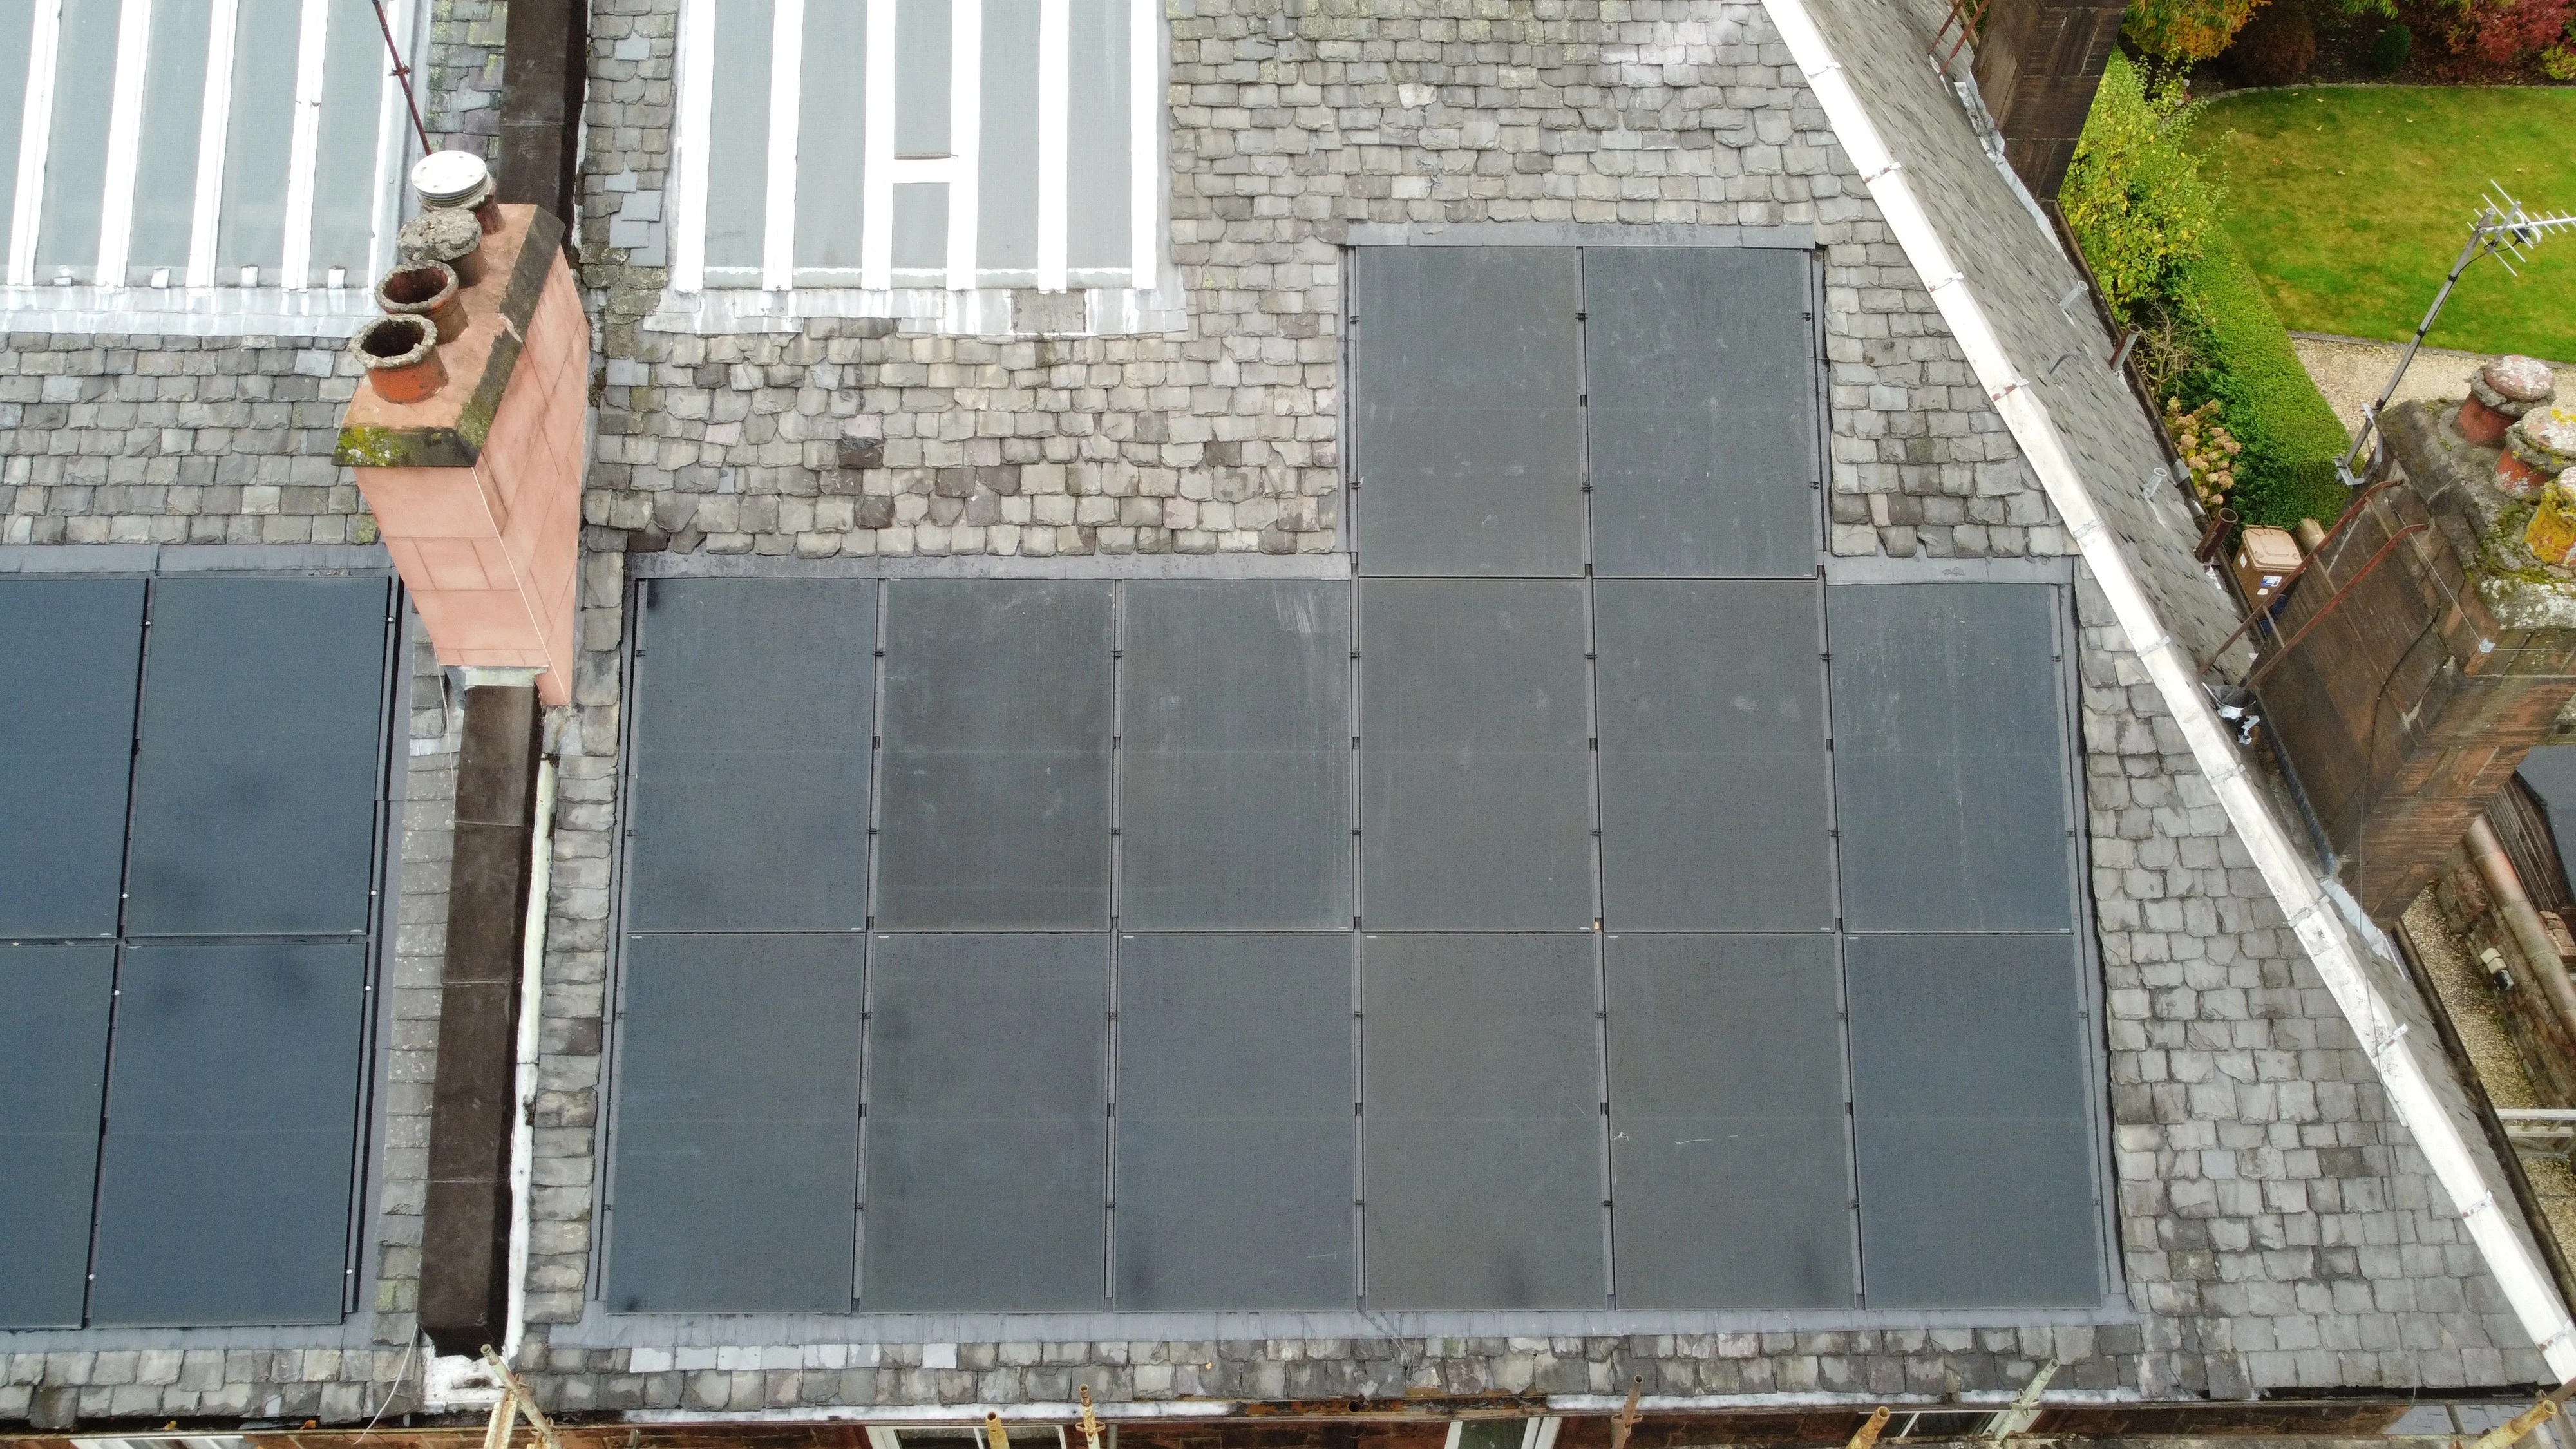
What about granite and stone houses in Aberdeen?
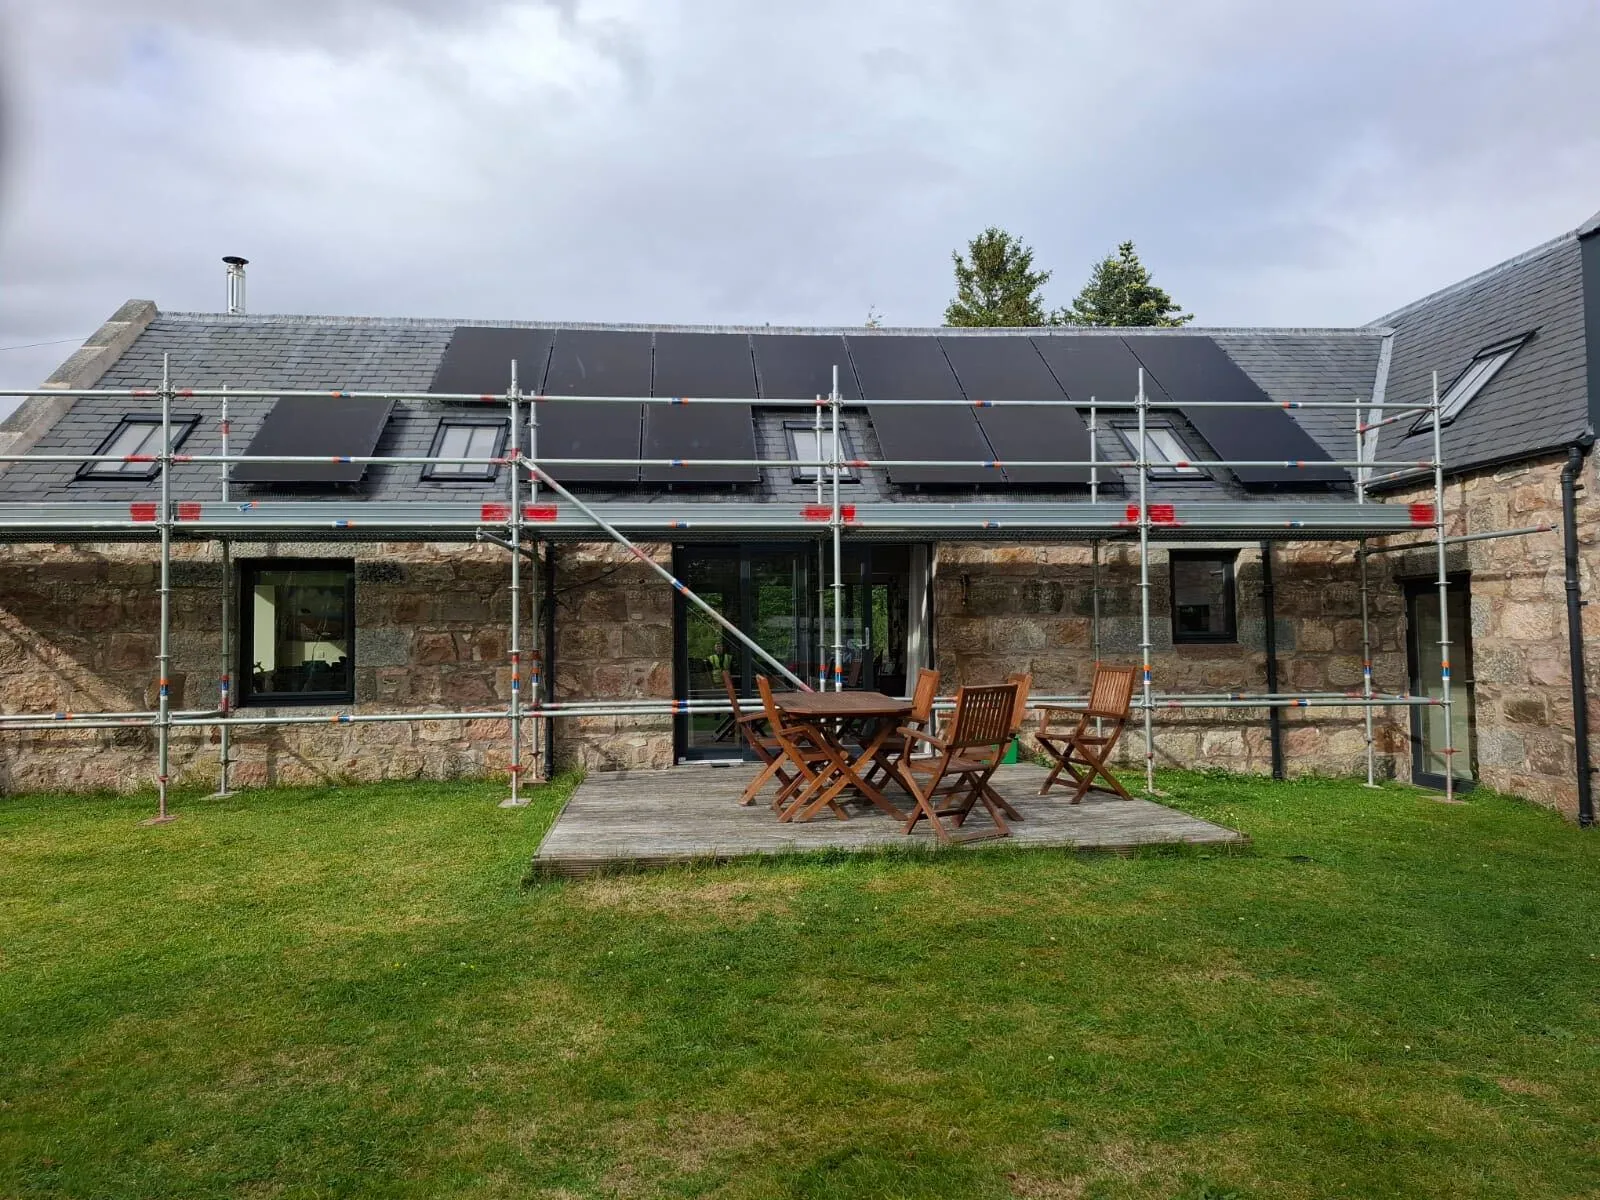
A stone-built house still needs a roof assessment. The condition and dimensions of the roof timbers, the fixings and the design loads determine suitability; the wall material is not a substitute for those checks.
Access, scaffolding and planning restrictions also matter. For a listed building or conservation area, check the proposal with the relevant council before proceeding. The planning position and the structural assessment are separate questions.
| Roof type | Mounting method | Main consideration |
|---|---|---|
| Slate | Manufacturer-specified slate mounting and weatherproofing | Roof condition, structure and safe access |
| Granite & stone-built (e.g. Aberdeen) | Chosen for the roof covering and structure, not the walls | Structural assessment, access and any planning requirements |
Roof structure and condition must be assessed on every property.
What about steep pitches and dormers?
Steep roofs need an access and mounting plan suited to their pitch and exposure. Roof angle also affects generation, so it should be included in the estimate rather than treated as an automatic advantage.
Dormers reduce the amount of continuous, unbroken roof plane available and can throw shading onto part of an array depending on orientation. At survey, this shows up as a smaller usable array on that roof face, or a design that splits panels across two faces (for example the main pitch and a rear dormer cheek), rather than as a reason to rule the roof out entirely.
When would Viking say no to a roof?
Most traditional roofs can take solar. Some genuinely cannot, and we would rather tell a homeowner that at survey than fit panels onto a roof that will cause problems later. The roofs we would turn down, or recommend addressing first, are ones with existing structural issues (rot, sagging, or a roof that needs re-slating anyway before it takes any additional weight or fixings), roofs in very poor condition where any fixing work risks doing more harm than good, and roofs with extreme, unavoidable shading from trees or neighbouring buildings that would make the output too poor to justify the cost.
Being told no on a specific roof is not the same as being told solar will not work for you. Often it means fixing the roof first, or finding a different roof face or an outbuilding that suits better. Honesty on this at survey stage, before any commitment, is the point.
What happens at survey on a traditional or older roof?
A survey on a slate, granite, or older stone property covers the same ground as any solar survey, with extra attention to roof material and condition. That means checking the slate or roof covering for wear, cracked or slipped tiles, and general condition; assessing the roof timbers and structure where accessible; confirming orientation, pitch, and any shading from dormers, chimneys, or nearby trees or buildings; and, where the property sits in a conservation area or is listed, checking the planning position before any commitment is made.
The survey identifies a suitable mounting system and the access arrangements so the quote reflects the actual roof. Ask for any structural work, repairs or special weatherproofing to be identified before installation.
What this means for you
An older slate-roofed or stone-built home is worth assessing for solar. Roof condition, structural capacity, mounting details, access and planning requirements determine whether and how the installation can proceed.
The only way to know for certain is a proper survey of your specific roof, its condition, and its planning position. That is also where an installer who is honest about the rare cases where the answer is no earns its keep, rather than one who quotes the same system regardless of what is actually on your roof.
Not sure whether your slate, granite, or older roof can take solar? A survey gives you a straight answer, with no assumption either way until we have actually looked at your roof.
Ask about solar on your roof typeFrequently asked questions
Do solar panels damage a slate roof?
A suitable mounting system and careful installation reduce the risk of damage, but the roof must first be assessed. Ask how fixings will be weatherproofed and how any damaged slates will be repaired.
Is solar more expensive on a slate or granite roof than a standard tiled roof?
Slate handling, access, scaffolding or repairs can change the price. Ask for a quote based on your roof and the selected equipment rather than assuming a standard price range covers every traditional property.
Can you fit solar on a listed building with a slate roof?
Listed status is a separate question from the roof material itself, and it always requires listed building consent regardless of which elevation the panels sit on. Check our planning permission guide for how that works before assuming either way.
What if some of my slates are already cracked or slipping?
That gets flagged at survey. In some cases it means replacing a handful of slates as part of the install; in more significant cases of poor roof condition, we would recommend addressing the roof itself before adding panels.
Does a steep roof pitch mean I need more scaffolding?
The safe-access plan depends on the pitch, height and layout of the roof. It can affect cost and the work required; the survey should confirm the arrangement.
Sources
Last verified: 20 July 2026. We re-check the facts on this page regularly; if a scheme or rate has changed since, the official source linked above is definitive.